
How Can Hip to Gable Loft Conversions Maximise Your Living Space?
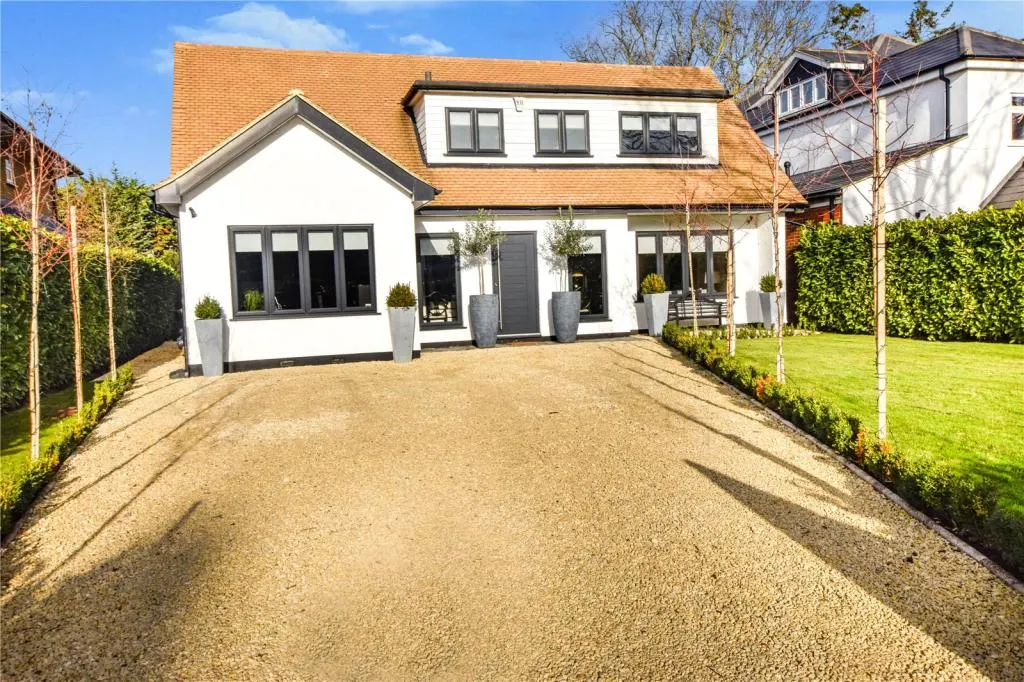
Many homeowners need extra living space but do not want to move to a larger property. A loft conversion offers a practical way to increase usable space without extending the house into the garden. Among the available options, hip to gable loft conversions stand out because they transform an underused roof into a more spacious and functional area.
A hip-to-gable conversion changes a sloping roof end into a vertical wall, known as a gable. This alteration creates additional internal space and makes the loft easier to design. Homeowners can use this extra room for a bedroom, home office, guest suite, or entertainment area.
This conversion works particularly well for detached, semi-detached, and some bungalow properties with hipped roofs. By changing the roof structure, homeowners can make better use of the existing building footprint and create a more comfortable home.
How Can Hip to Gable Loft Conversions Create More Space?
A traditional hipped roof slopes down on several sides, which limits the amount of usable space inside the loft. These angled sections often leave awkward corners that homeowners struggle to use effectively.
A hip-to-gable conversion replaces one sloping roof side with a vertical wall. This change expands the internal floor area and creates more headroom along the roof’s edge.
Homeowners can use this extra space in several ways:
- Create additional bedrooms: Turn the loft into a comfortable bedroom with enough room for a bed, wardrobe, and other furniture.
- Build a home office: Establish a quiet workspace away from the main living areas.
- Add a guest suite: Give visiting friends and family a private place to stay.
- Design a playroom: Create a dedicated area where children can play safely.
- Develop a hobby room: Use the additional space for crafts, reading, fitness, or other interests.
By improving the layout, hip-to-gable loft conversions help homeowners transform an unused roof space into a valuable part of their everyday living environment.
Why Are Hip to Gable Loft Conversions Ideal for Bungalows?
Bungalows often have generous roof spaces, but their existing roof shapes can restrict the amount of usable room. A carefully planned loft conversion can help homeowners unlock this hidden potential.
Hip-to-gable designs can work particularly well when a bungalow has a hipped roof with a suitable end section. Extending the roof vertically can increase headroom and make the loft easier to access and furnish.
Homeowners may use the new space to create additional bedrooms while keeping the existing ground-floor rooms available for daily activities. This arrangement can prove useful for growing families, homeowners who welcome guests regularly, or people who want a dedicated workspace.
However, not every bungalow suits this design. Roof structure, available headroom, property boundaries, and access arrangements all affect feasibility. A professional survey can establish whether the conversion suits the building and identify any structural changes the project requires.
How Can Better Layouts Make the Most of Your New Loft?
Adding floor space is only one part of a successful conversion. Homeowners should also plan the layout carefully to ensure that every section serves a useful purpose.
Start by identifying the main function of the loft. If you need a bedroom, plan enough room for the bed, storage, and comfortable movement. If you prefer a home office, prioritise natural light, electrical outlets, ventilation, and a practical desk position.
Built-in storage can make a significant difference. Custom wardrobes, cupboards beneath sloping ceilings, and fitted shelving help homeowners use awkward corners without overcrowding the room.
The staircase also deserves careful consideration. A well-positioned staircase provides convenient access while minimising the space it takes from the existing floor below.
Where possible, roof windows or appropriately designed dormer windows can improve daylight and ventilation. A brighter loft often feels more spacious and welcoming, even when the overall floor area remains unchanged.
With thoughtful planning, homeowners can make the converted loft feel like a natural extension of the rest of the house.
What Should You Know About Bungalow Loft Conversion Cost?
Understanding the bungalow loft conversion cost helps homeowners plan their budgets and avoid unexpected expenses. The final price depends on the property’s condition, the conversion design, the amount of structural work, and the desired finish.
A straightforward project may cost less than a conversion that requires extensive roof alterations, new structural supports, or major internal changes. Hip-to-gable designs can involve additional construction because contractors must modify the roof structure and complete the new external wall.
Several factors influence the total cost:
- Structural modifications: Roof alterations, steel supports, and reinforcement can increase the budget.
- Staircase installation: The design and position of the staircase affect both labour and materials.
- Insulation and ventilation: Suitable insulation and ventilation help maintain a comfortable indoor environment.
- Windows and natural lighting: Roof windows or dormer additions can increase costs depending on their size and complexity.
- Plumbing and electrics: Bathrooms, heating systems, lighting, and additional sockets require extra work.
- Planning and professional fees: Surveys, architectural drawings, structural calculations, and approval requirements may add to the overall expense.
Homeowners should request detailed quotations that separate labour, materials, professional services, and finishing costs. They should also set aside a contingency fund for unforeseen issues.
Because every property differs, arrange a site inspection before relying on an estimated price. A professional assessment provides a more realistic understanding of the investment required.
Do Hip to Gable Loft Conversions Increase Property Value?
A well-designed loft conversion can make a property more attractive to future buyers by adding useful living space. Extra bedrooms, improved layouts, and modern finishes can appeal to families and professionals who need more room.
The value added depends on several factors, including the property’s location, the quality of the construction, local housing demand, and the number of bedrooms already available.
For example, a bungalow with two bedrooms may become more appealing to buyers when a suitable conversion creates an additional bedroom and bathroom. However, homeowners should not assume that the project will automatically recover its full cost.
Before starting work, compare similar properties in the local area and consider the likely resale market. A local property professional can help assess whether the proposed improvements match buyer expectations.
The greatest benefit may also come from the additional comfort and convenience the new space provides while you continue living in the property.
What Planning Permissions and Building Regulations Should You Consider?
Before starting hip-to-gable loft conversions, homeowners should check the planning requirements that apply to their property. Some projects may qualify for permitted development rights in England, but restrictions can apply to roof alterations, property types, conservation areas, and other circumstances.
Homeowners should not assume that every conversion qualifies automatically. The property’s location, existing planning history, and proposed design can affect the requirements.
Building regulations also play an important role. The completed loft must meet applicable standards for structural safety, fire protection, insulation, ventilation, and safe access. Depending on the design, additional requirements may apply to staircases, escape routes, and the existing floors below.
Consult an architect or experienced loft conversion specialist before construction begins. Confirm which approvals you need and keep the relevant documentation throughout the project.
Good preparation helps homeowners avoid costly delays and ensures that the new living space meets the necessary standards.
How Can You Choose the Right Loft Conversion Specialist?
Choosing the right contractor can make the difference between a stressful renovation and a smooth project. Look for specialists with relevant experience in hip-to-gable designs and bungalow conversions.
Review previous projects to understand the quality of their workmanship. Ask for detailed quotations, realistic timelines, references, and clear information about what the service includes.
A reliable specialist should explain the construction process, identify potential challenges, and help you understand the costs involved. They should also coordinate with appropriate structural engineers and other professionals when necessary.
Homeowners exploring their options can speak with loft conversions london to discuss suitable designs and understand how a conversion might improve their property’s layout. Ask questions about materials, insulation, staircase placement, and finishing options before making a decision.
Clear communication and careful planning help keep the project aligned with your budget, practical needs, and expectations.
Is a Hip to Gable Loft Conversion the Right Choice for Your Home?
A hip-to-gable conversion can provide an effective solution for homeowners who need more living space without moving house. By changing the shape of a suitable roof, the project can create additional headroom, improve room layouts, and make previously unused space practical.
Before committing, assess your roof structure, determine your preferred room layout, establish a realistic budget, and check the relevant building requirements. Compare quotations and choose a contractor who understands your property’s specific needs.
If you are considering expanding your home, loft conversions london can help you explore design possibilities and evaluate the practical considerations involved. With the right approach, a well-planned loft conversion can create a comfortable new living area that supports your lifestyle for years to come.

FURTHER READING...
The Value of Free Stock Message Boards for Investors
July 2, 2026


How Do I Choose The Best Trading Robot For Forex?
July 2, 2026

Latest - post




CONTACT US
Category
- blog (501)
- Bookkeeping (5)
- Business (443)
- driving (10)
- Environment (5)
- Health (46)
- Home (75)
- Industrial Equipment (1)
- IT Security & Payment Solutions (1)
- lawyer (1)
- Marketing (8)
- Medical (13)
- Panto sunglasses (1)
- Relationship (4)
- Trade Show Displays (1)
- travel (18)
- Wedding Photography&Event (1)
