
How Can Hip to Gable Loft Conversions Create More Living Space?
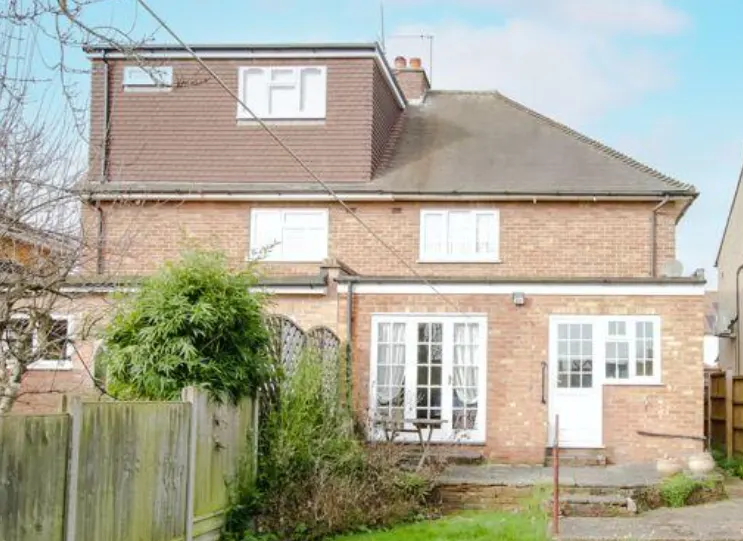
Hip to gable loft conversions transform the sloping side of a hipped roof into a vertical wall, known as a gable. This structural change increases the usable width of the loft and creates a more practical internal layout. Homeowners often choose this option when they want to turn an underused attic into a bedroom, office, bathroom, playroom, or additional living area.
A hipped roof slopes down on several sides, which can limit headroom and usable floor space. By extending the side roof section into a vertical gable, the conversion creates additional volume. The result feels less like a traditional attic and more like a complete upper-floor room.
This type of conversion works particularly well on semi-detached and detached houses with suitable hipped roof designs. A professional assessment can determine whether your property has enough structural potential for the project.
How Does a Hip to Gable Design Increase Floor Space?
The main advantage of hip to gable loft conversions comes from the extra width they provide. A traditional hipped roof can leave large sections of the loft with restricted headroom. These areas may become difficult to use for furniture, storage, or everyday activities.
Changing the sloping side into a vertical wall allows the internal floor area to extend closer to the property’s full width. This creates more usable floor space rather than simply adding decorative room.
For example, homeowners may gain enough additional space to position a double bed comfortably, create built-in wardrobes, or install a proper desk. The extra volume also gives designers more freedom when planning stairs, partitions, windows, and storage.
Why Can a Hip to Gable Conversion Make a Loft Feel Larger?
A loft can have a reasonable floor area but still feel cramped when much of the space has limited headroom. Hip to gable loft conversions address this issue by increasing both width and usable internal volume.
The vertical gable wall can make the room feel more open. Designers can also use the new wall for windows, furniture, shelving, or other practical features. When combined with roof windows or dormer elements where appropriate, the design can bring more natural light into the room.
A well-planned layout avoids wasting space beneath awkward roof slopes. Instead, homeowners can use different areas for specific purposes. Low sections can accommodate storage, while areas with greater headroom can support beds, seating, desks, or wardrobes.
What Rooms Can You Create With a Hip to Gable Loft Conversion?
One of the biggest benefits of this conversion is its flexibility. You can adapt the additional space to your household’s needs.
A new bedroom remains one of the most common choices. With enough headroom and floor area, you can create a comfortable sleeping space with wardrobes and bedside furniture.
You could also create a home office. The increased wall space can accommodate a larger desk, shelving, and storage without making the room feel crowded.
Other possibilities include:
- A guest bedroom
- A children’s bedroom
- A home gym
- A study or library
- A creative studio
- A playroom
- A dressing room
- A bedroom with an en-suite bathroom
The best choice depends on the property’s layout, your lifestyle, and the available budget.
How Can Natural Light Improve the New Living Space?
Natural light plays an important role in making an upper-floor room feel comfortable. Roof windows, gable windows, and other suitable glazing options can brighten the converted space.
The new gable wall may provide an opportunity for additional windows, subject to design requirements and planning considerations. Roof windows can also introduce light from above, helping illuminate areas that previously felt dark.
Good lighting design should combine natural and artificial light. During the planning stage, consider where you will place beds, desks, seating, wardrobes, and other furniture. This approach helps prevent large pieces from blocking valuable daylight.
How Should You Plan Storage in a Hip to Gable Loft?
Extra living space becomes much more useful when you include efficient storage. Loft conversions often contain areas beneath sloping roofs that may not provide enough headroom for normal furniture.
You can turn these awkward spaces into useful storage by installing fitted cupboards, drawers, shelving, or low-level cabinets. Built-in storage can follow the roofline and make better use of every available section.
The new gable wall may also create opportunities for full-height wardrobes or shelving. This keeps belongings organised while preserving the central floor area for everyday activities.
Planning storage early also helps you avoid overcrowding the finished room.
What Should You Know About Loft Conversion Prices London?
When researching loft conversion prices london, remember that no two projects have exactly the same cost. The final price depends on factors such as the property’s structure, conversion size, materials, structural alterations, windows, insulation, plumbing, electrical work, finishes, and professional fees.
The type of conversion also affects the overall budget. A straightforward project may require fewer structural changes, while a hip to gable design can involve significant roof alterations.
You should request detailed quotations that clearly explain what each contractor includes. Compare the scope of work rather than focusing only on the headline price.
A realistic budget should also include a contingency for unexpected structural or construction issues. Careful planning can help you control costs while protecting the quality of the finished space.
How Can a Loft Conversion Support a Growing Family?
Families often need more space as children grow or working arrangements change. Moving to a larger property can involve substantial costs and disruption.
A loft conversion provides another way to increase usable space without extending the property’s footprint at ground level. You can use the new room as a bedroom today and adapt it into an office, hobby room, or guest area later.
This flexibility can make the investment more practical over the long term. Before construction begins, think about how your household might use the space several years from now.
What Structural and Planning Factors Should You Consider?
Every loft conversion requires careful structural planning. Existing roof structures may need reinforcement to support the new floor and internal layout. A qualified professional can assess the building and identify the necessary structural changes.
You should also check planning requirements, permitted development conditions, building regulations, and any restrictions affecting your property. Requirements can vary depending on the location and project design.
Fire safety, insulation, ventilation, stair access, electrical installations, and structural stability also require attention. Working with experienced professionals helps ensure that the project addresses these requirements from the beginning.
How Can Professional Design Make Better Use of the Space?
Professional design can make a significant difference to the final result. A designer can assess the available headroom, roof structure, staircase position, windows, storage requirements, and furniture layout.
Instead of simply maximising floor area, good design focuses on creating space that people can actually use. For example, moving a staircase slightly may improve the arrangement of the entire upper floor. Similarly, carefully positioned storage can keep the main room open.
Companies specialising in loft conversions london can help homeowners develop designs that balance appearance, functionality, structural requirements, and budget.
Why Can Hip to Gable Loft Conversions Be a Practical Home Improvement?
Hip to gable loft conversions can turn an inefficient roof space into a functional part of the home. By replacing a sloping roof section with a vertical gable, the conversion can increase usable width, improve headroom, and provide greater flexibility for interior design.
You can use the additional area for bedrooms, offices, bathrooms, storage, or other purposes. With careful planning, suitable materials, efficient storage, and effective lighting, the finished loft can feel like a natural extension of your existing living space.
Before starting, assess your property’s structure, understand the required permissions, establish a realistic budget, and obtain detailed professional advice. A well-planned conversion can help you make better use of space that already exists within your home while creating a comfortable and adaptable new living area.

FURTHER READING...

Need a Trusted Aluminium Supplier in Singapore?
October 10, 2026


Where Can You Find Reliable Snow Shoveling in Windermere Edmonton?
October 10, 2026
How to Choose the Best Phone Repair in Canberra for Your Device
October 10, 2026



Latest - post





CONTACT US
Category
- blog (478)
- Bookkeeping (5)
- Business (401)
- driving (5)
- Environment (5)
- Health (29)
- Home (74)
- Industrial Equipment (1)
- IT Security & Payment Solutions (1)
- lawyer (1)
- Marketing (8)
- Medical (13)
- Panto sunglasses (1)
- Relationship (4)
- Trade Show Displays (1)
- travel (18)
- Wedding Photography&Event (1)
