
Why Choose a Dormer Loft Conversion for Your London Home?
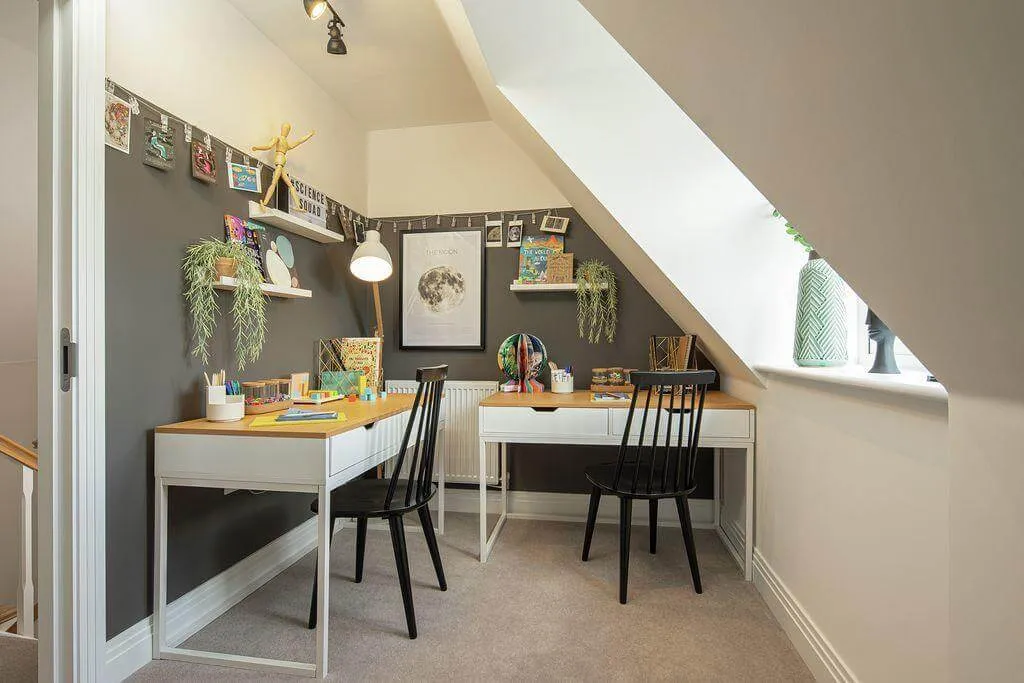
Are you looking for a practical way to add more space to your London home without moving? A loft conversion can transform an unused attic into a comfortable bedroom, home office, bathroom, studio, or family room. Among the different options available, a dormer loft conversion London homeowners often choose stands out for its ability to create generous headroom and usable floor space.
London properties often have limited room for extensions because of small gardens, neighbouring buildings, and planning restrictions. A dormer conversion works within the existing roof area while making the upper floor feel larger and brighter. With careful planning and professional workmanship, you can improve your home’s functionality while potentially increasing its appeal and value.
What Is a Dormer Loft Conversion?
A dormer loft conversion adds a box-shaped structure to an existing pitched roof. Builders extend part of the roof vertically and create a flat-roofed section that provides additional internal space. This design increases headroom and creates more practical floor space than many other loft conversion styles.
A dormer can include windows, doors, insulation, and other features that make the new room comfortable throughout the year. You can also customise the internal layout according to your family’s needs.
For London homeowners, this approach can work particularly well because it maximises the available roof space without requiring a large ground-level extension.
Why Is a Dormer Loft Conversion Suitable for London Homes?
London homes come in many architectural styles, from Victorian terraces to semi-detached suburban properties. Many of these homes have pitched roofs that can accommodate a dormer conversion.
A dormer loft conversion London project can provide a useful balance between space, appearance, and practicality. Instead of sacrificing garden space for a rear extension, you can use the roof area that already exists.
This solution can also help you avoid the disruption associated with moving house. You can gain an extra bedroom or workspace while staying in a neighbourhood you already know and enjoy.
How Much Extra Space Can a Dormer Conversion Create?
One of the biggest advantages of a dormer conversion involves the amount of usable space it can provide. A traditional sloping roof can create awkward areas where you cannot stand comfortably. A dormer changes that arrangement by extending the roof structure and increasing vertical space.
The additional headroom can make the loft feel more like a conventional room. You can install wardrobes, desks, beds, storage units, and other furniture without constantly working around low ceilings.
The exact amount of space depends on your existing roof structure, property dimensions, and design. A professional assessment can determine how much usable floor area your project can realistically deliver.
Could a Dormer Loft Conversion Increase Your Home’s Value?
Adding high-quality living space can make a property more attractive to future buyers. A well-designed loft conversion can provide an additional bedroom, bathroom, office, or multifunctional room.
However, the financial return depends on several factors, including your property’s location, the quality of the conversion, local property demand, and the amount of additional space you create.
London’s competitive property market makes efficient use of available space particularly important. A professionally completed loft can therefore become a valuable feature when you eventually decide to sell.
How Does a Dormer Compare With a Velux Loft Conversion?
A Velux conversion usually installs roof windows into the existing roof slope without significantly changing the external roof structure. This option can offer a cost-effective way to introduce natural light into a loft.
A velux loft conversion London project may suit homeowners who already have sufficient headroom and want to make relatively limited structural changes. It can preserve more of the original roof appearance while creating a bright and functional room.
A dormer conversion, by comparison, changes the roof structure to create additional headroom and floor space. Therefore, your choice should depend on your roof shape, available space, budget, planning requirements, and intended use.
Why Does Natural Light Matter in a Loft Conversion?
Natural light can completely change the atmosphere of a loft. A dark attic can feel cramped, while a bright room can feel spacious and welcoming.
Dormer windows can provide generous natural light while offering useful views outside. You can also combine dormer windows with roof windows to create a brighter interior.
If you prefer a simpler design, a velux loft conversion London option can introduce daylight without creating a large dormer structure. Roof windows work especially well for bedrooms, studies, reading areas, and compact living spaces.
Can You Create a Bedroom With a Dormer Loft Conversion?
Yes, a dormer conversion can provide an excellent setting for a new bedroom. The additional headroom makes it easier to arrange a bed, wardrobe, drawers, and other furniture.
You can also add an ensuite bathroom if the available space and plumbing arrangements allow it. Good insulation, ventilation, heating, and lighting will help create a comfortable environment throughout the year.
A well-planned bedroom conversion can give growing families more flexibility without requiring a larger property.
Can a Dormer Conversion Create a Home Office?
Working from home has increased the demand for dedicated office space. A loft can provide a quiet area away from the main living spaces.
A dormer conversion offers enough room for a desk, storage, bookshelves, and office equipment. Large windows can also provide natural daylight, which can make the workspace more pleasant.
You can design the room specifically around your working habits rather than trying to fit an office into an existing bedroom or living room.
What Planning and Building Regulations Should You Consider?
Before starting a loft conversion, you should understand the planning and building requirements that apply to your property. Some projects may fall under permitted development rights, while others may require planning permission.
Building regulations also cover important areas such as structural stability, fire safety, insulation, ventilation, stairs, and electrical work.
Your property’s location and design can influence the requirements. Listed buildings, conservation areas, and properties with specific restrictions may require additional approvals.
Always work with qualified professionals who can assess your property and guide you through the relevant requirements before construction begins.
How Can You Make a Dormer Loft Conversion More Energy Efficient?
Energy efficiency should remain an important part of your loft design. Proper roof insulation can reduce heat loss during winter and help control indoor temperatures during warmer months.
You can also consider energy-efficient windows, LED lighting, effective ventilation, and modern heating controls. Good insulation improves comfort while potentially reducing energy consumption.
Quality materials and careful installation can make a major difference to the long-term performance of the converted space.
Why Should You Choose Experienced Loft Conversion Professionals?
A loft conversion involves structural work, insulation, roofing, electrical systems, plumbing, windows, flooring, and interior finishes. Poor planning can lead to unnecessary costs and construction problems.
Experienced professionals can evaluate your property, develop an appropriate design, coordinate the required work, and help you make informed decisions about materials and layout.
If you are researching loft conversions london, focus on companies that demonstrate relevant experience, transparent pricing, quality workmanship, and knowledge of local requirements.
loft conversions london projects should always prioritise structural safety, practical design, and long-term value rather than simply focusing on appearance.
Is a Dormer Loft Conversion the Right Choice for Your Home?
A dormer loft conversion can be an excellent choice if you want more usable space without sacrificing valuable garden area. It can increase headroom, improve the layout, introduce natural light, and create a versatile new room.
Whether you need an extra bedroom, home office, guest room, or relaxing retreat, a carefully designed dormer can make your loft significantly more practical.
If your existing roof already provides sufficient headroom and you want a simpler structural solution, a Velux design may be more suitable. Comparing both options with a qualified professional will help you choose the right approach for your property, lifestyle, and budget.
Ultimately, the best loft conversion is one that complements your London home while providing comfortable, functional, and well-designed space for years to come.

FURTHER READING...



How an AWS Solution Architect Quiz Can Support Your Cloud Career
October 7, 2026


When Do You Need Dryer Repair Services in Columbia?
October 7, 2026

เตียงแบบไหนดีที่สุดสำหรับการนอนหลับที่สบาย?
October 6, 2026

What Designs Work Best for Printable Toothpick Flags?
October 6, 2026
What Services Does a Drive-Thru Construction Company UK Provide?
October 6, 2026
Latest - post




CONTACT US
Category
- blog (469)
- Bookkeeping (5)
- Business (388)
- driving (5)
- Environment (5)
- Health (27)
- Home (74)
- Industrial Equipment (1)
- IT Security & Payment Solutions (1)
- lawyer (1)
- Marketing (8)
- Medical (13)
- Panto sunglasses (1)
- Relationship (4)
- Trade Show Displays (1)
- travel (17)
- Wedding Photography&Event (1)
